

Listing Courtesy of: CENTRAL VIRGINIA REGIONAL MULTIPLE LISTING SERVICE / Listed By: Providence Hill Real Estate
1740 Leicester Road Richmond, VA 23225
Pending (39 Days)
$425,000 (USD)

Description
MLS #:
2628029
2628029
Taxes
$4,404(2025)
$4,404(2025)
Lot Size
0.29 acres
0.29 acres
Type
Single-Family Home
Single-Family Home
Year Built
1958
1958
Style
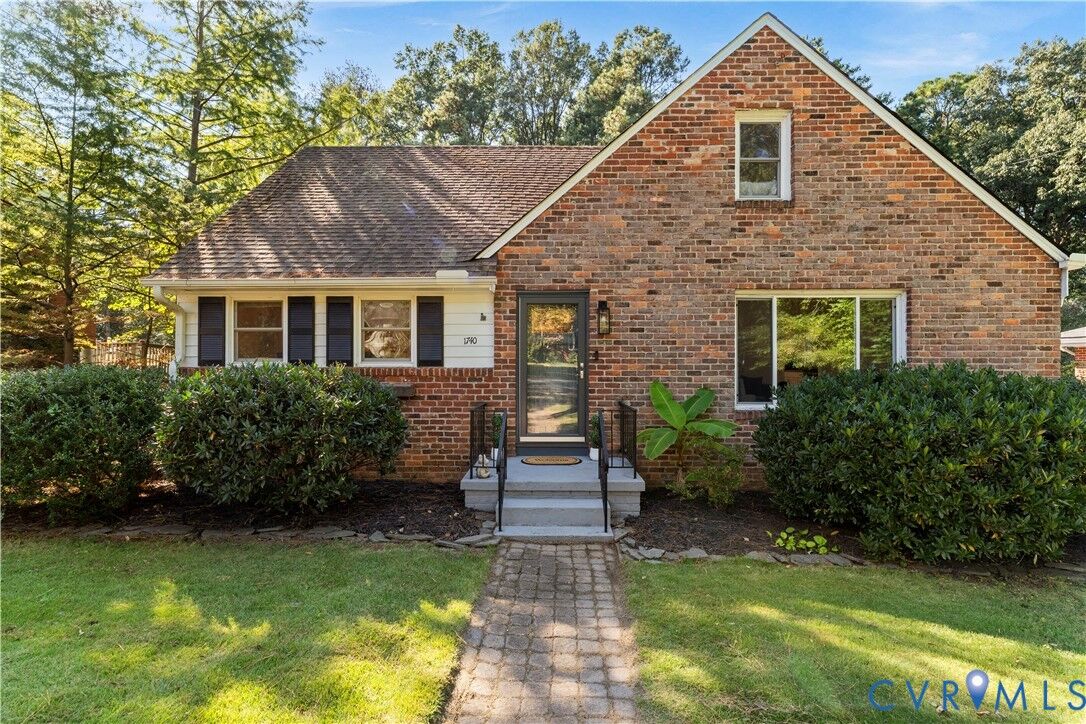
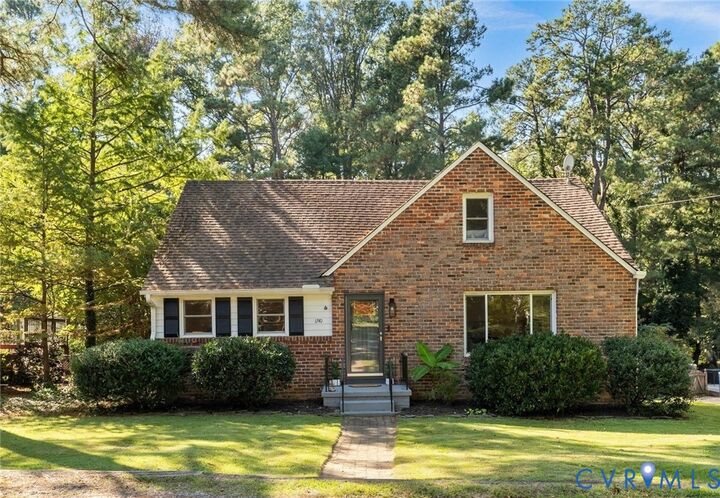
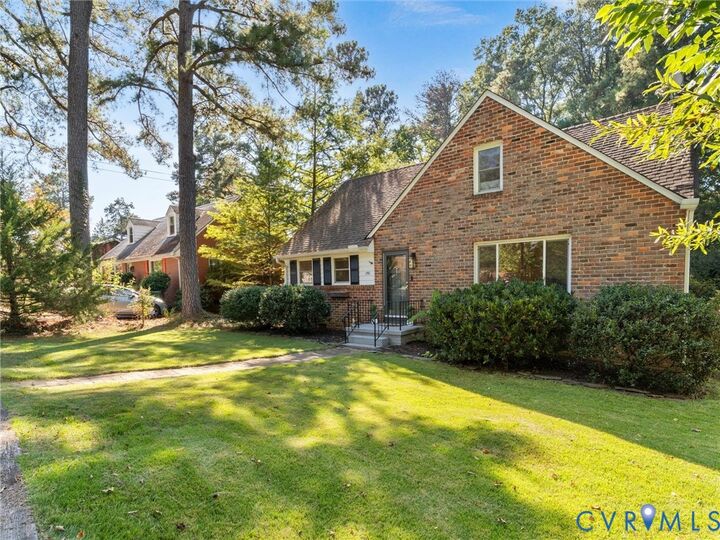
Two Story, Cape Cod
Two Story, Cape Cod
Community
Westover Hills Annex
Westover Hills Annex
Listed By
Chelsea Walters, Providence Hill Real Estate
Source
CENTRAL VIRGINIA REGIONAL MULTIPLE LISTING SERVICE
Last checked Nov 22 2026 at 8:19 PM GMT+0000
CENTRAL VIRGINIA REGIONAL MULTIPLE LISTING SERVICE
Last checked Nov 22 2026 at 8:19 PM GMT+0000
Bathroom Details
- Full Bathrooms: 2
Interior Features
- Stove
- Dishwasher
- Microwave
- Refrigerator
- Oven
- Dryer
- Washer
- Exhaust Fan
- Dining Area
- Gas Cooking
- Ceiling Fan(s)
- Bedroom on Main Level
- Granite Counters
- Walk-In Closet(s)
- Electric Water Heater
- Water Heater
- Bath In Primary Bedroom
- En Suite Bathroom
- Full Bath on Main Level
Subdivision
- Westover Hills Annex
Heating and Cooling
- Forced Air
- Natural Gas
- Central Air
- Electric
Basement Information
- Crawl Space
Flooring
- Wood
- Tile
- Carpet
Exterior Features
- Roof: Composition
- Roof: Shingle
Utility Information
- Utilities: Water Source: Public
- Sewer: Public Sewer
School Information
- Elementary School: Southampton
- Middle School: Thompson
- High School: Huguenot
Living Area
- 1,609 sqft
Location
Disclaimer: Copyright 2026 Central Virginia Regional MLS. All rights reserved. This information is deemed reliable, but not guaranteed. The information being provided is for consumers’ personal, non-commercial use and may not be used for any purpose other than to identify prospective properties consumers may be interested in purchasing. Data last updated 11/22/26 12:19


Inside, the welcoming living room features hardwood floors and abundant natural light. The kitchen boasts granite countertops, tile flooring, and stainless steel appliances, with an adjacent dining room offering the perfect spot for everyday meals or gathering with friends. Just off the kitchen, a spacious mudroom and laundry area provides additional storage and direct access to the back deck. Two bedrooms and a full bathroom complete the main level, while the entire second floor is dedicated to the primary suite, featuring a large walk-in closet and private en-suite bathroom.
The backyard offers plenty of room to relax or entertain, with a recently painted deck overlooking the expansive fenced yard. A detached storage shed provides additional space for tools and outdoor equipment. With classic brick character, a functional layout, and a fantastic location close to Richmond’s parks, trails, restaurants, and coffee shops, this Westover Hills home is a must-see!