

Listing Courtesy of: CENTRAL VIRGINIA REGIONAL MULTIPLE LISTING SERVICE / Listed By: Stuart Settle, ERA Woody Hogg & Assoc.
8707 Brown Summit Road North Chesterfield, VA 23235
Coming Soon (9 Days)
$574,973 (USD)
Description
MLS #:
2620805
2620805
Taxes
$4,292(2026)
$4,292(2026)
Lot Size
0.91 acres
0.91 acres
Type
Single-Family Home
Single-Family Home
Year Built
1977
1977
Style
Colonial, Two Story
Colonial, Two Story
County
Chesterfield County
Chesterfield County
Community
Weston
Weston
Listed By
Stuart Settle, ERA Woody Hogg & Assoc.
Source
CENTRAL VIRGINIA REGIONAL MULTIPLE LISTING SERVICE
Last checked Aug 8 2026 at 11:34 PM GMT+0000
CENTRAL VIRGINIA REGIONAL MULTIPLE LISTING SERVICE
Last checked Aug 8 2026 at 11:34 PM GMT+0000
Bathroom Details
- Full Bathrooms: 2
- Half Bathroom: 1
Interior Features
- Stove
- Dishwasher
- Microwave
- Disposal
- Electric Cooking
- Refrigerator
- Oven
- Dryer
- Pantry
- Washer
- Double Vanity
- Fireplace
- Ceiling Fan(s)
- Separate/Formal Dining Room
- Windows: Thermal Windows
- Walk-In Closet(s)
- Laundry: Washer Hookup
- Solid Surface Counters
- Electric Water Heater
- Laundry: Dryer Hookup
Subdivision
- Weston
Lot Information
- Level
Property Features
- Fireplace: Gas
- Fireplace: 1
Heating and Cooling
- Heat Pump
- Electric
- Zoned
Basement Information
- Crawl Space
Flooring
- Wood
Exterior Features
- Roof: Shingle
Utility Information
- Utilities: Water Source: Public
- Sewer: Public Sewer
School Information
- Elementary School: Crestwood
- Middle School: Robious
- High School: James River
Parking
- Off Street
- Oversized
- Paved
- Garage Door Opener
- Detached
- Driveway
- Garage
- Two Spaces
Stories
- 2
Living Area
- 2,626 sqft
Location
Disclaimer: Copyright 2026 Central Virginia Regional MLS. All rights reserved. This information is deemed reliable, but not guaranteed. The information being provided is for consumers’ personal, non-commercial use and may not be used for any purpose other than to identify prospective properties consumers may be interested in purchasing. Data last updated 8/8/26 16:34


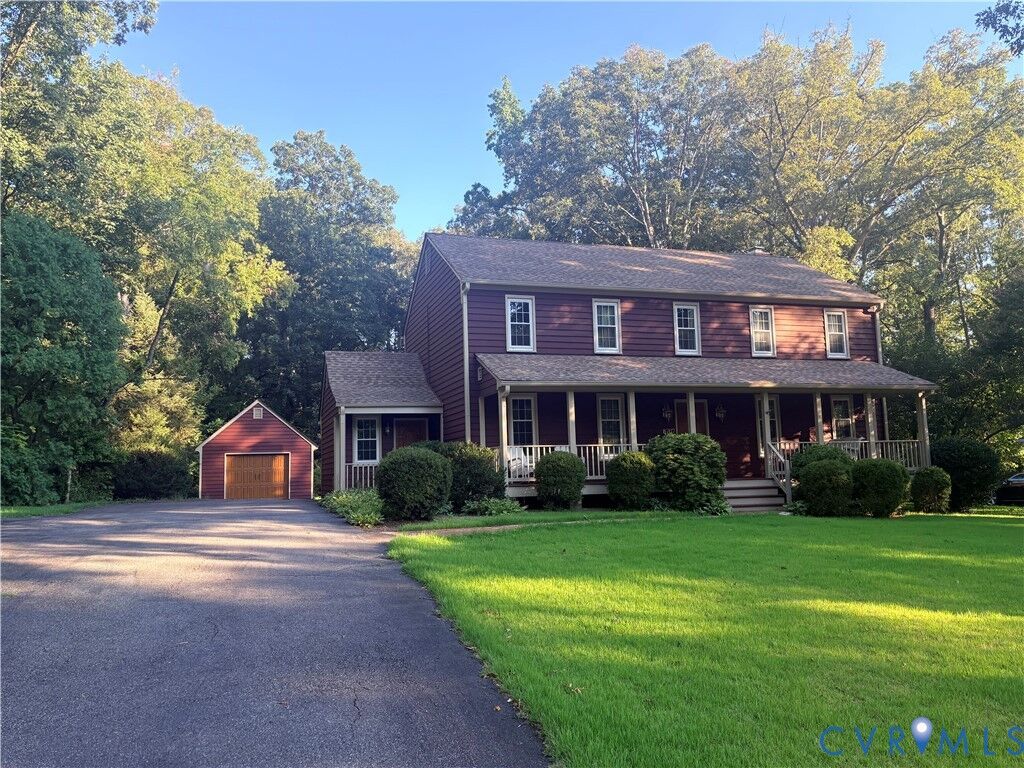
Hardwood floors run through the home, and the interior and exterior have both been recently painted, so it's genuinely move-in ready. All outlets have been replaced, the windows have been updated, and the crawlspace has been encapsulated — the kind of behind-the-scenes work that gives you real peace of mind as a buyer.
One of my favorite features here is the bright, large Florida Room — a true sunroom that fills with natural light and gives you a flexible space for morning coffee, a home office, or just unwinding at the end of the day.
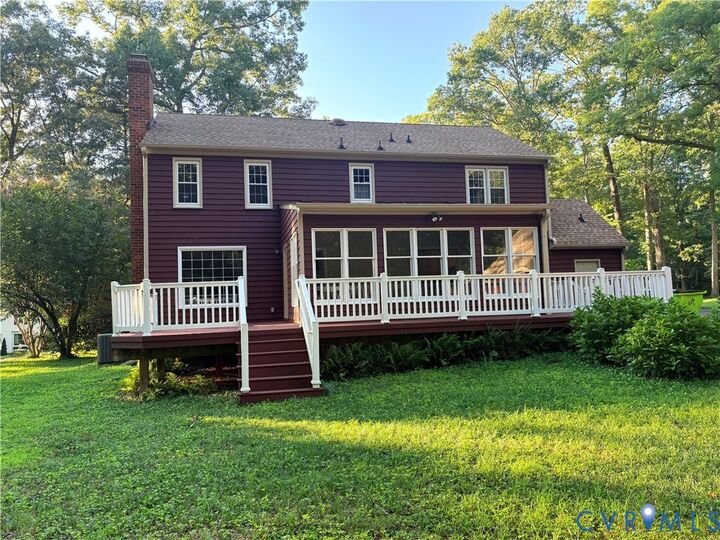
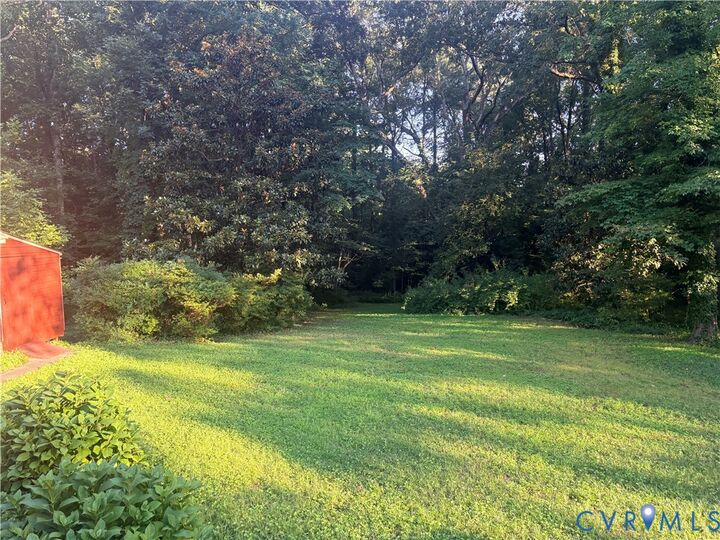
Outside, a full, wide country front porch invites you to slow down and wave to the dog walkers. A wrap-around rear deck makes outdoor entertaining easy and overlooks the private backyard bordered by mature trees. There's also a detached 1-car garage with power. All this house has to offer is a rare find this close to everything Bon Air has to offer.
If you're looking for a home that combines updates, space, and a peaceful setting without sacrificing convenience, this one is worth a look. Schedule your showing now.